We believe each client is unique. We deliver design solutions, tailored to your needs, interests and lifestyle.
Services
Full Outdoor Living Design Package
Initial in-person meeting - we will discuss the full scope of your project, the design style, materials and your overall budget. Project measurements and existing photos. (to be scheduled on a different day). There is no charge or obligation for this initial meeting.
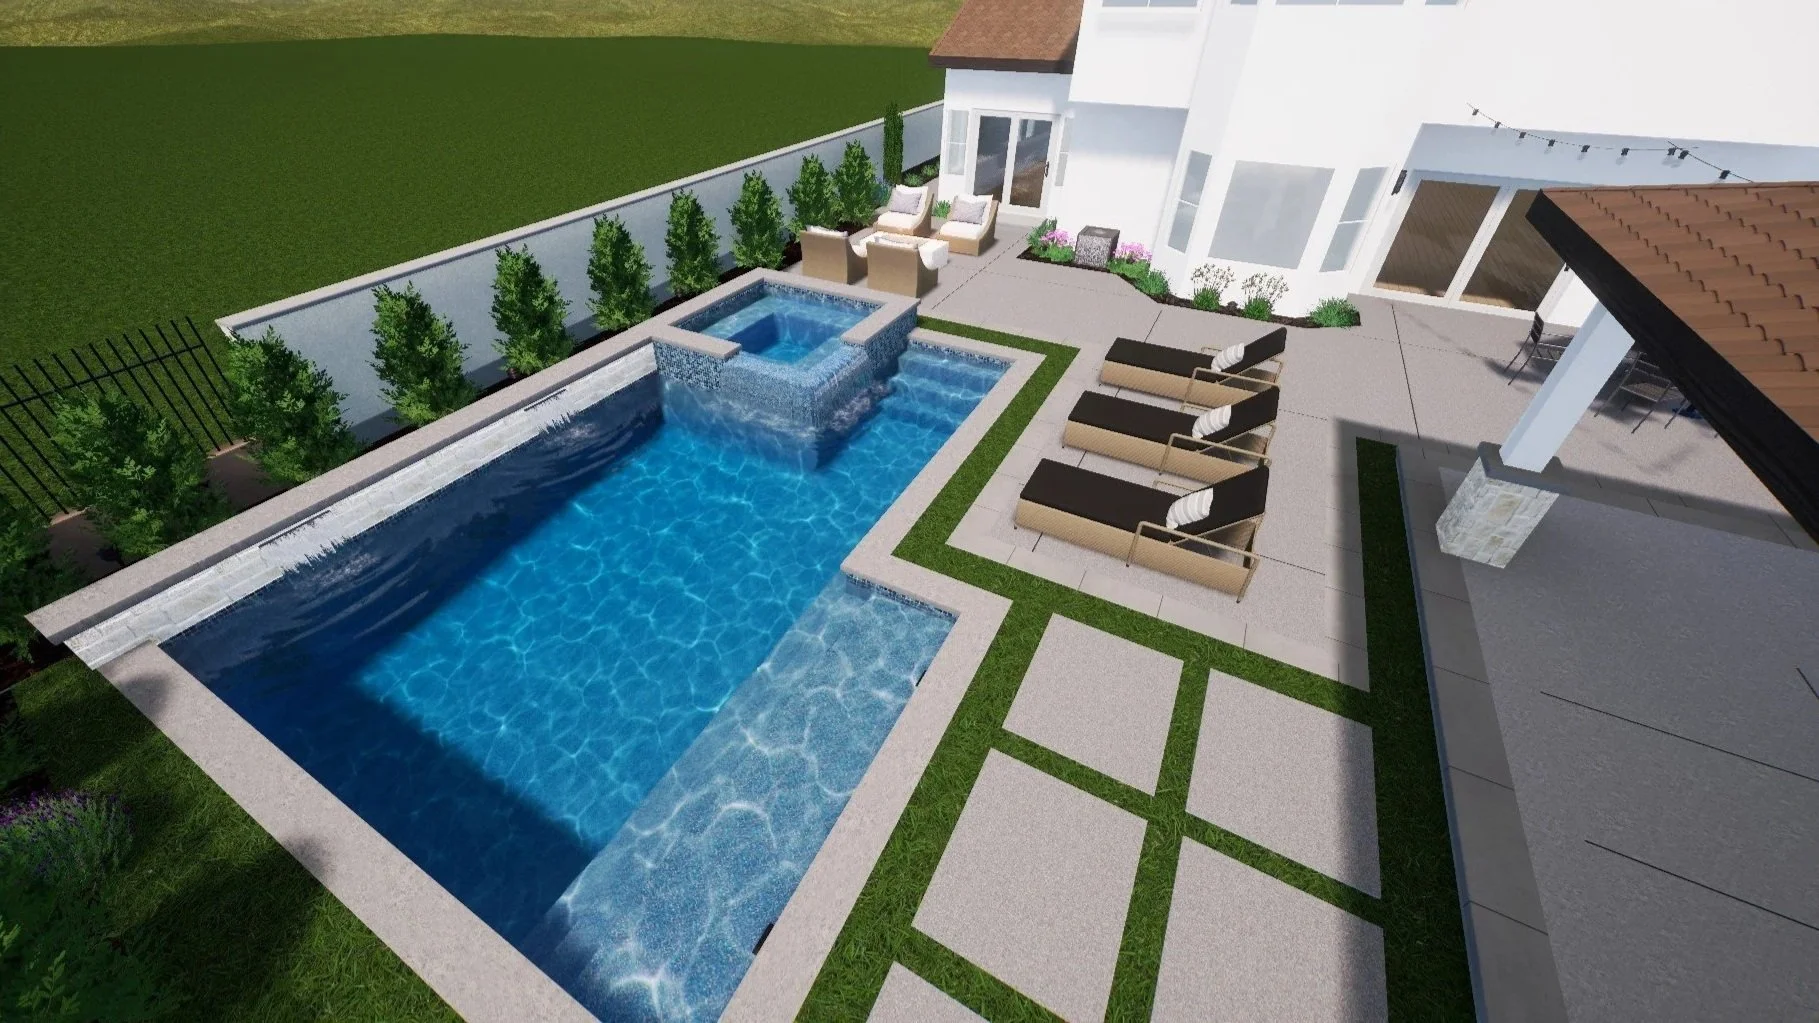
Design Presentation - We will walk through your 3D design in a step by step process, on a Zoom meeting. We can make initial revisions in this meeting. Up to 2 Revisions included.
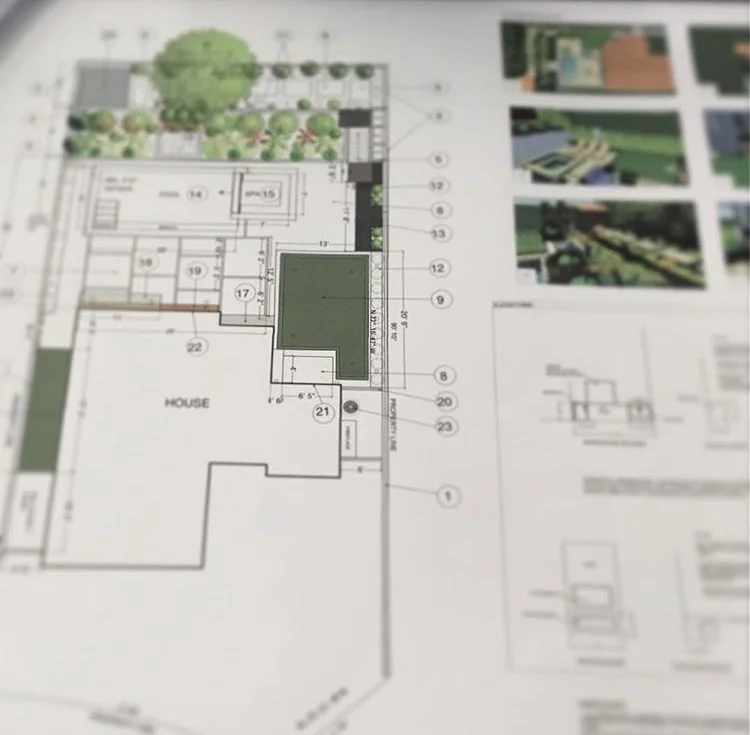
Full Set of Plans - 2D plans to be used for your HOA submission and Construction Bids. This plan includes- Dimensioned Space Plan, Material Selections, Lighting Layout, 3D Renderings, Elevation Drawings, Plants Selections and Layout, any HOA notes needed.
Plan Revisions - Revisions maybe required by Contractor, HOA or City.
Final Review Meeting on the Plans- initial call with Contractor, if needed. Material Selections to be finalize. Walk through final set of plans.
Phone Calls and Emails along the way - I am available for any revisions or decisions that could come along in the construction phase.
Outdoor Living Design Session
Initial In-Person Meeting - we will meet for a personal 2 hour consultation session. We will discuss your project, design style, materials and overall budget.
Simple Placement Plan - you will be provided with a simple placement plan of all the amenities you are looking to add to your outdoor space. This plan is to give you a starting point to organize your future project. A simple material and shopping list can be added as needed.
Priority and Phasing List - you will be provided with a list to prioritize your budget and project phase(s). This is helpful to clients who need to phase out different aspects of the project when budgeting.
-
Full Design Packages
Front Yards - Starting at: $2000.00
Backyards and Side Yards - Starting at: $3500.00
Full Yard Packages - Starting at: $5500.00
Estimate will be sent to you after the first initial meetings. Pricing depends on the scope of work and square footage of space.
Outdoor Living Design Session -
Investment: $995.00.
Payment is due in full at the time of your booking to reserve your preferred date and time. Each session is thoughtfully prepared in advance, your appointment time is reserved exclusively for you.
A $200.00 retainer within the session fee is non-refundable for same day cancellations. If you need to make a change, we are happy to apply the retainer toward a rescheduled session, provided the appointment is moved to a new date. We appreciate as much advance notice as possible.
-
- General Contractors
- Pool Contractors
- Landscape Contractors
The Process
-
![A vintage yellow rotary dial telephone on a wooden surface against a grey wall.]()
Step 1. Phone Call
We will have an initial phone call to discuss the scope of work you are looking to have done. From there we can set an appointment for an in person property visit.
-
![Wooden and metal chairs beside a long table in a covered outdoor patio with greenery in the background.]()
Step 2. On-Site Meeting
There is no charge or obligation for this first meeting. At this meeting, we will discuss the scope of work, initial materials, design and budget.
-
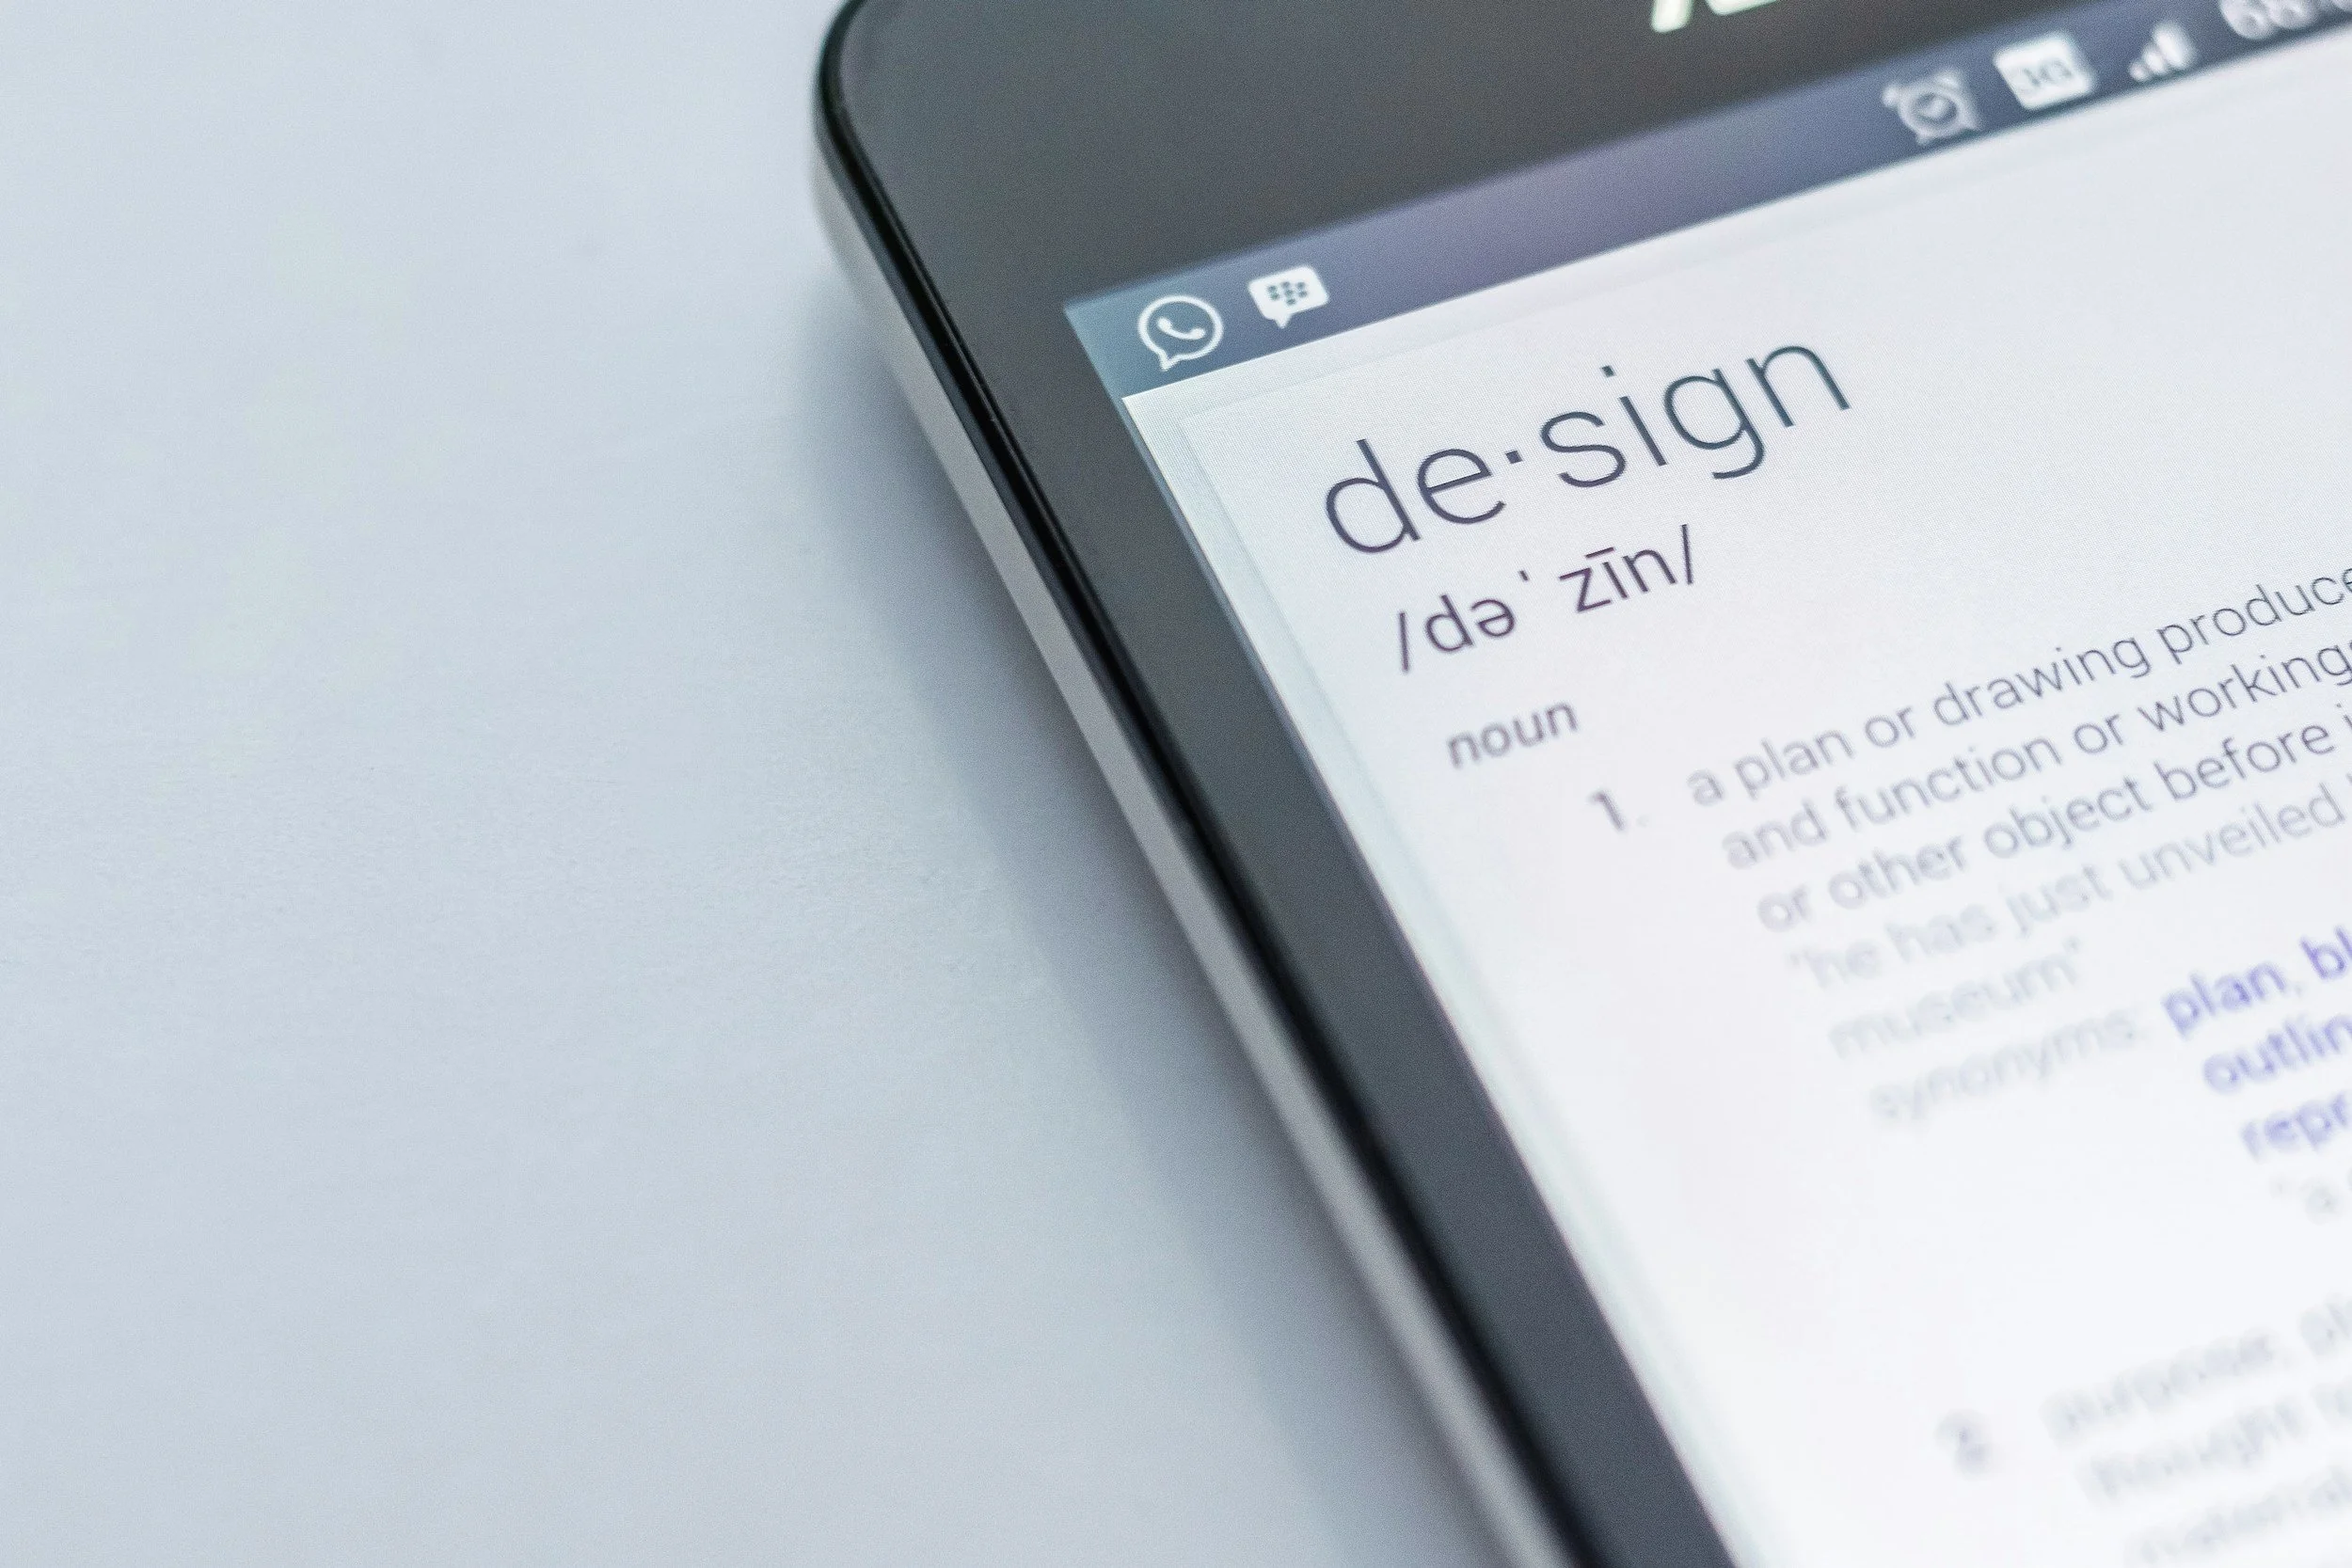
![A close-up of a smartphone screen displaying a dictionary definition of the word 'design.']()
Step 3. Start Design Process
Once you are ready to move forward, the initial deposit will be collected. I will make an appointment come back to measure your project and take existing photos. You do not have to be home for this appointment. However, If you are home and have questions, we can cover them at this time.
-
![Render of a backyard with a swimming pool, surrounding greenery, outdoor seating, and a fence.]()
Step 4. Presentation
We will walk through your 3D design in a Zoom meeting. We can make changes to the design right then and there.
-
![Architectural site plan illustrating landscaping, building layout, and outdoor features for a residential property.]()
Step 5. Plans
Final review of plans, materials and details. Delivery of finalized plans will be arranged. A PDF copy will be emailed over to you.